

Preconstruction is where your project takes shape and where we set it up for success. From early estimating and design coordination to site planning and permitting, our team works collaboratively to align scope, budget, and schedule. By identifying challenges early and making informed decisions upfront, we reduce risk, control costs, and ensure a smooth transition into construction.
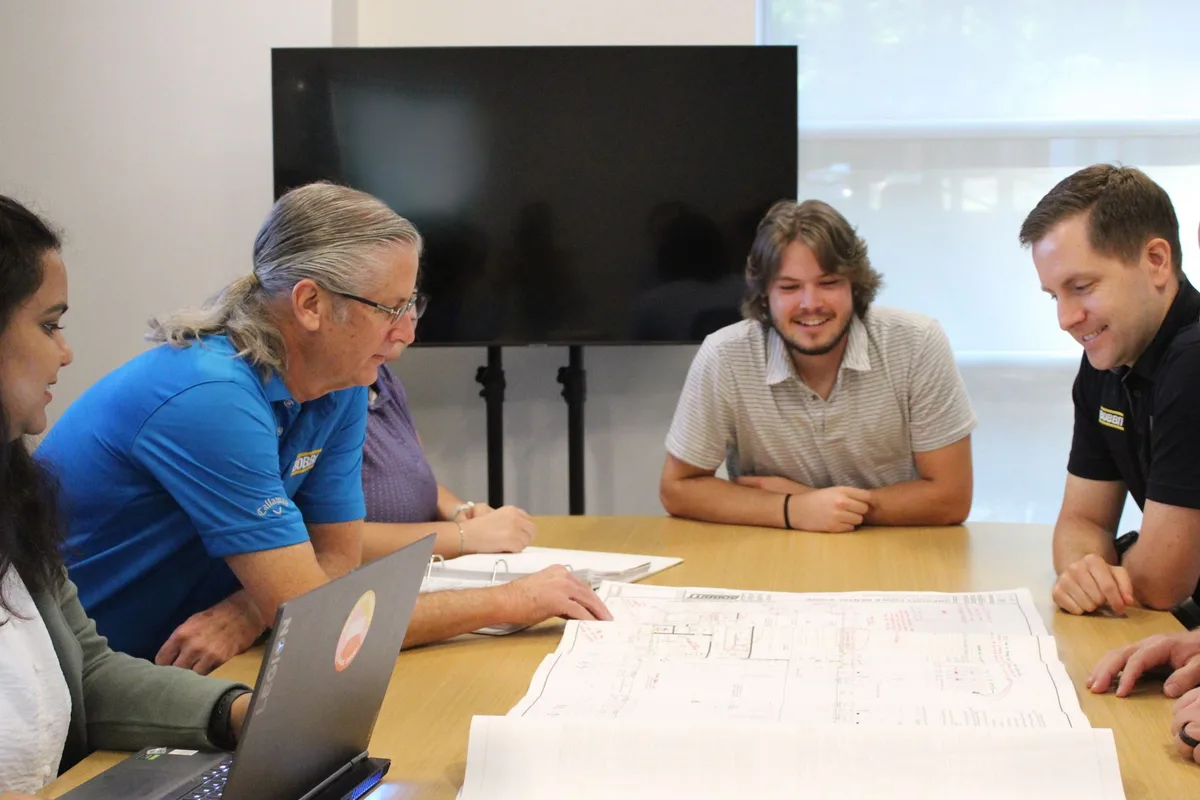
Our estimating services provide accurate cost projections to help you plan with confidence and stay on budget. Bobbitt has completed more than 4,600 projects and consistently delivers accurate early estimates, keeping preconstruction budgets within established contingencies through early team alignment, reliable market data, and ongoing cost modeling.
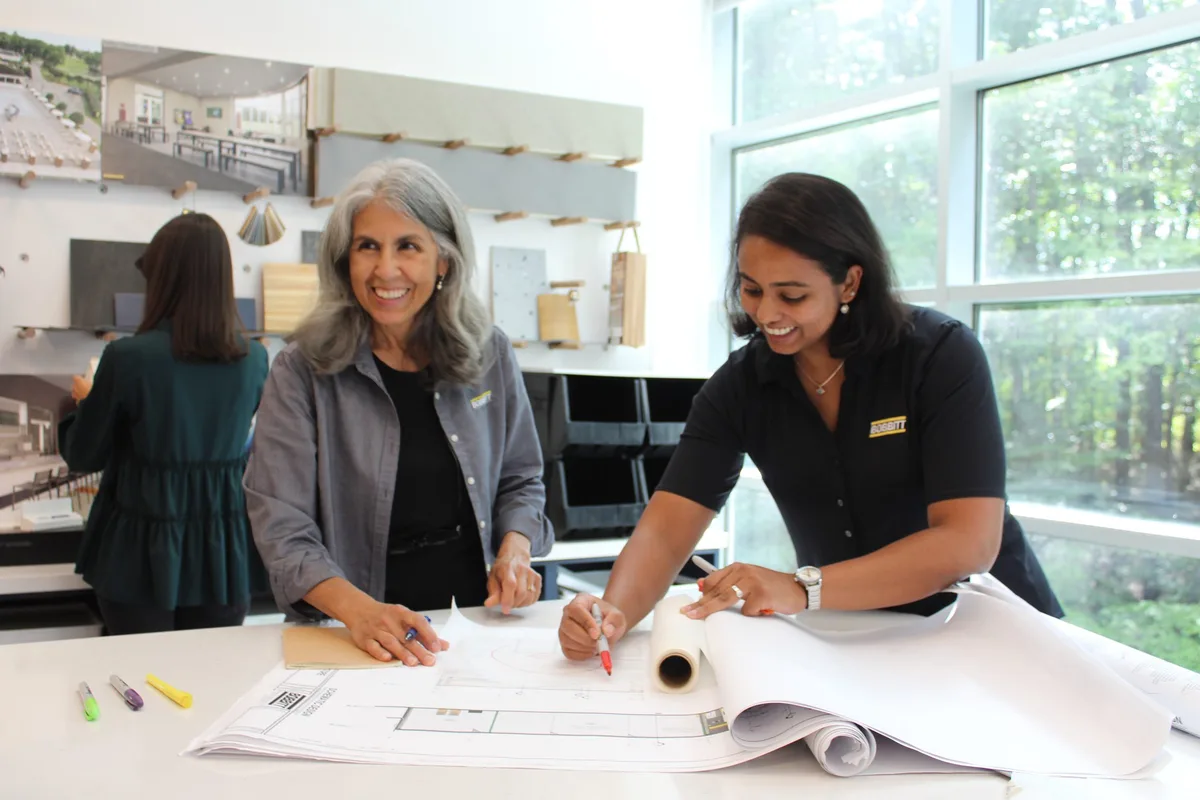
Very few design-build companies have in-house architects — that’s one of Bobbitt’s great differentiators. Our site planners, architects, construction managers, and permit coordinators work as one team under one roof, giving you single-source responsibility for your entire project.
Read More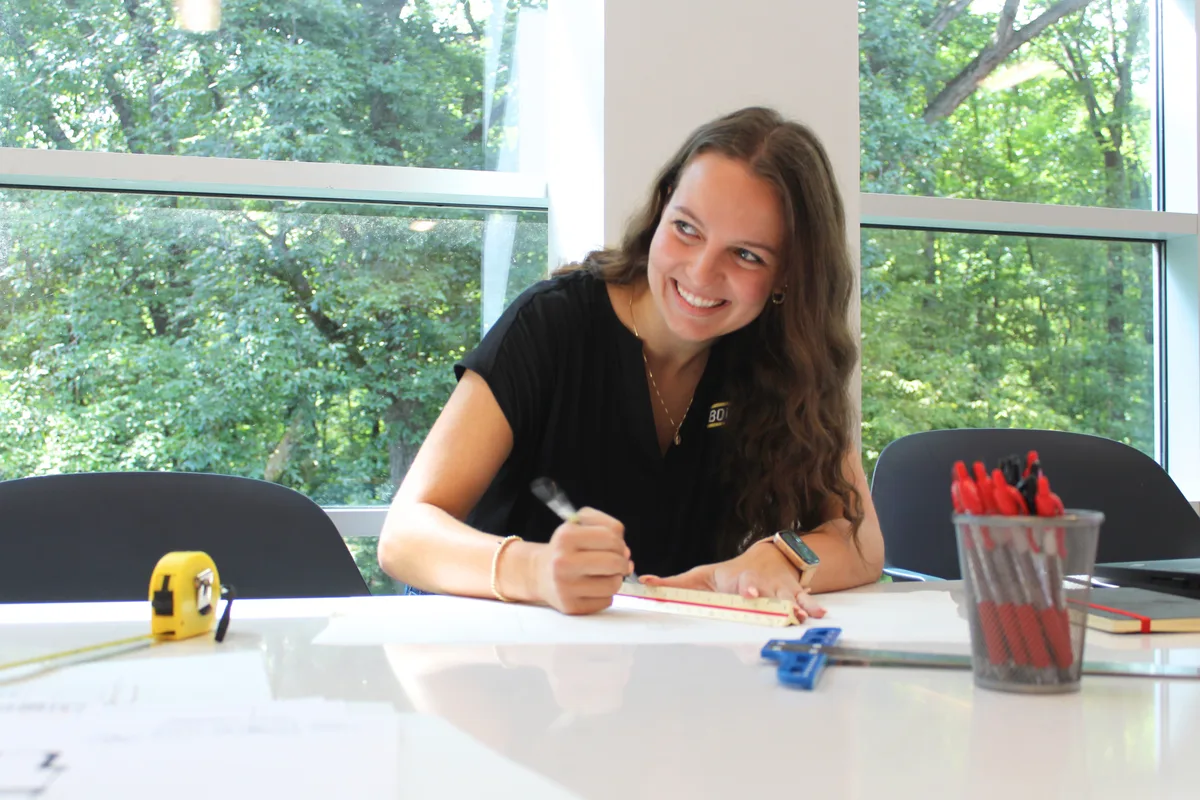
Bobbitt’s in-house interior design team creates functional, cohesive spaces that align with the building’s architecture and the owner’s vision. Working alongside our design and construction teams, designers contribute early to ensure finishes, materials, and layouts support both aesthetics and performance.
Read More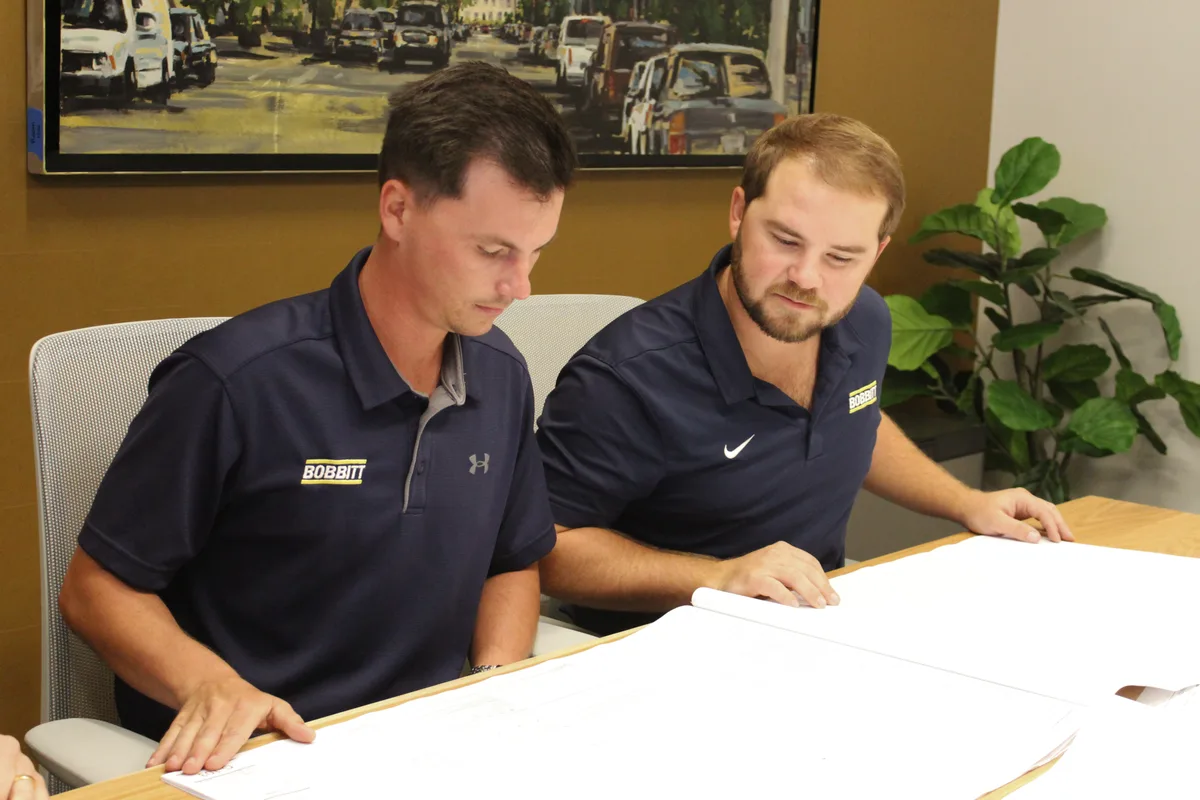
With in-house site design and permitting, Bobbitt helps you move from early planning to construction-ready documents faster, with fewer surprises along the way. Our integrated team aligns design decisions with real-world construction, reducing delays and keeping your project on track.
Read More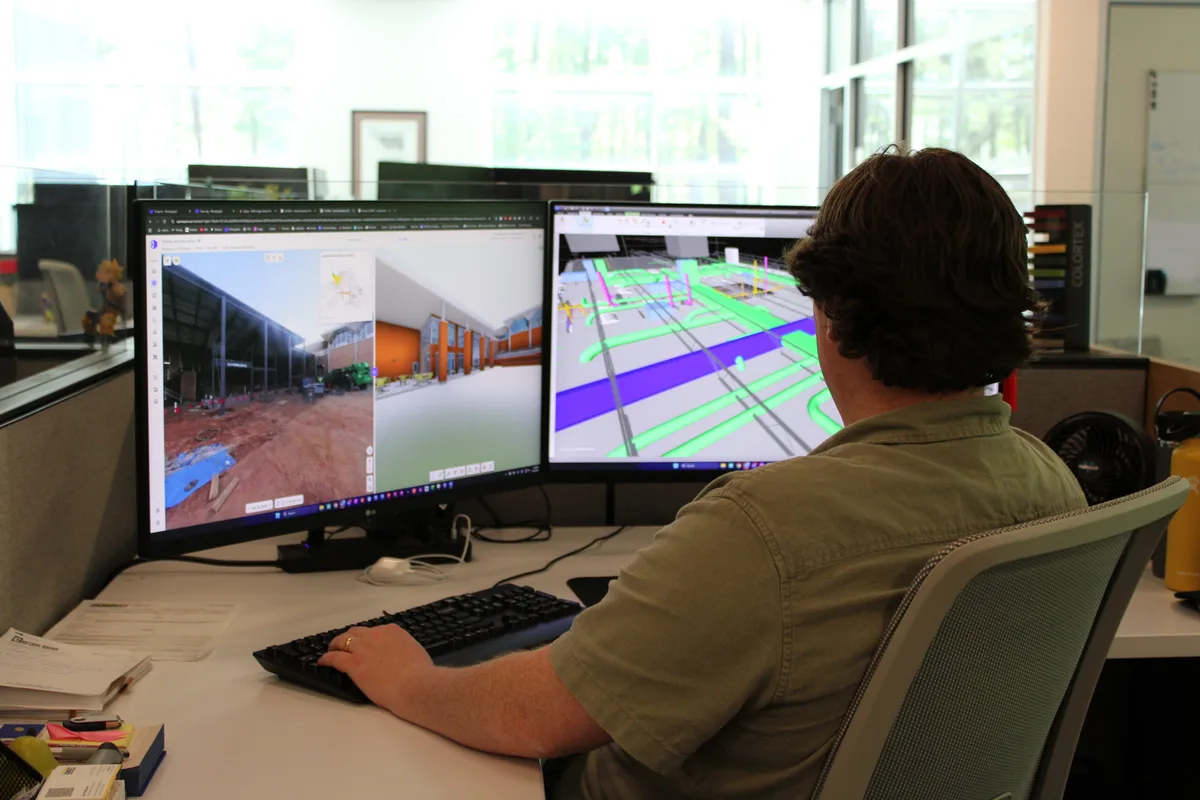
Our VDC team uses advanced modeling and technology to bring your project to life before construction begins. Coordinating design details in a virtual environment improves accuracy, reduces conflicts, and helps keep projects on schedule and within budget.
Read More