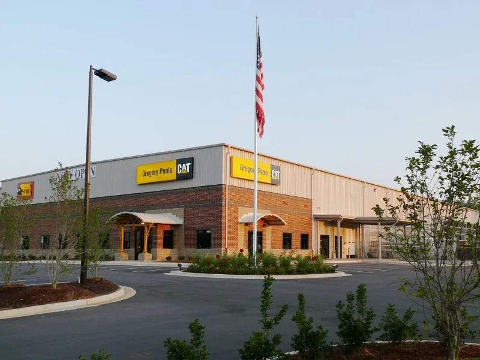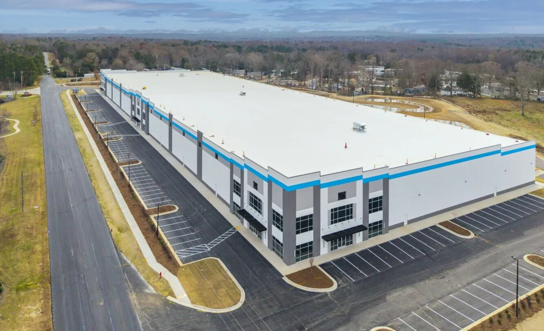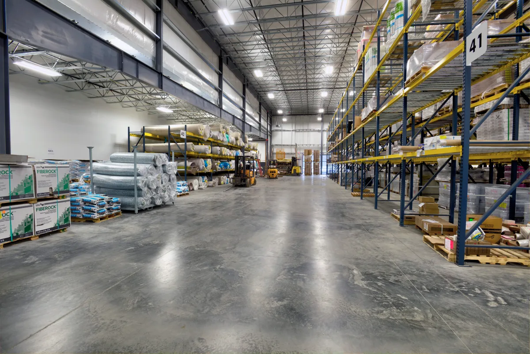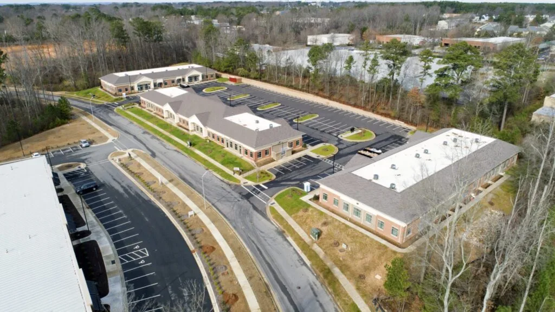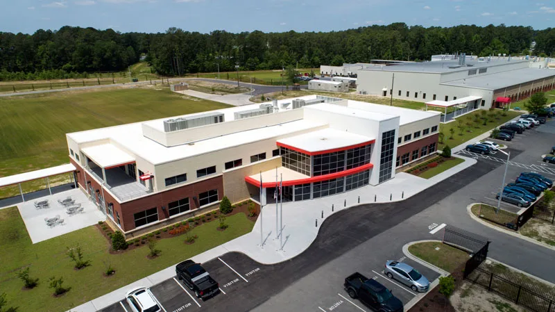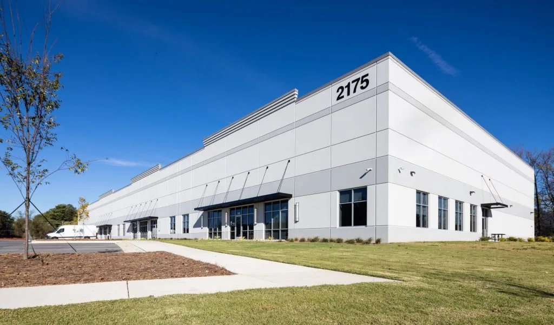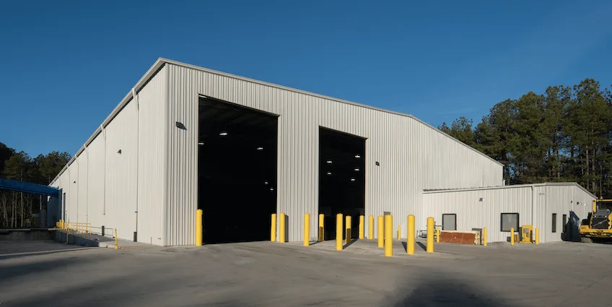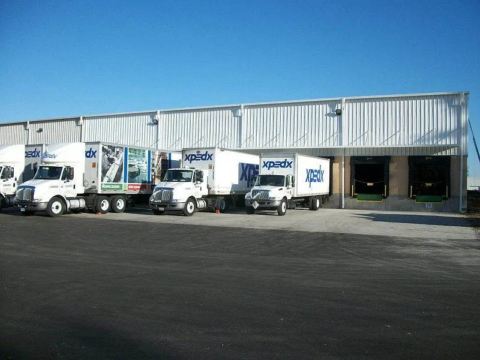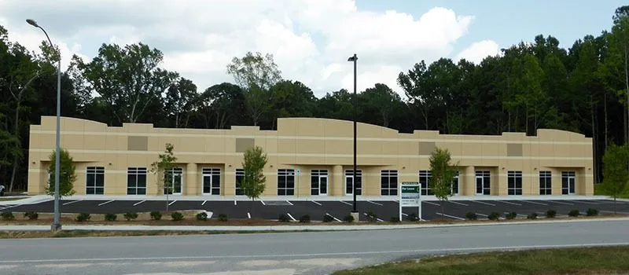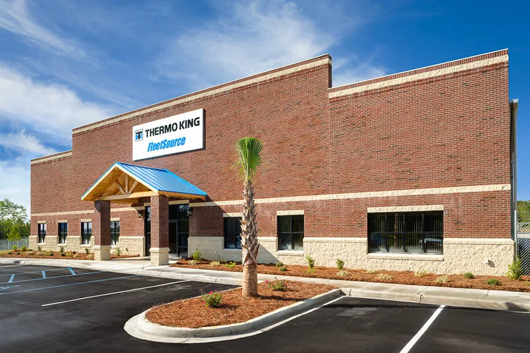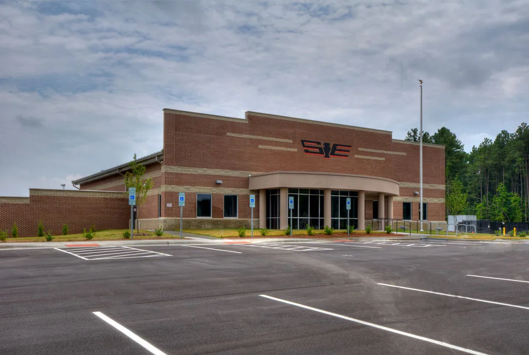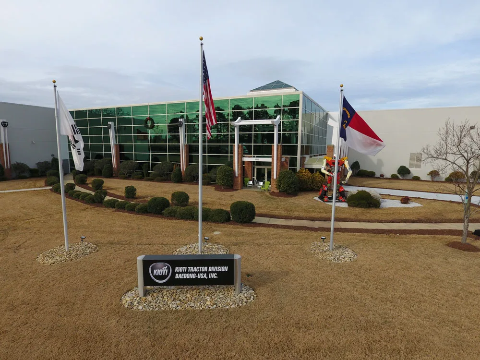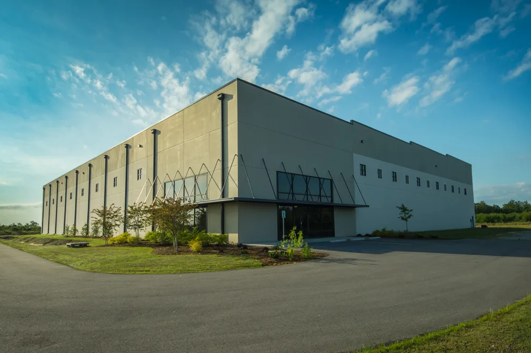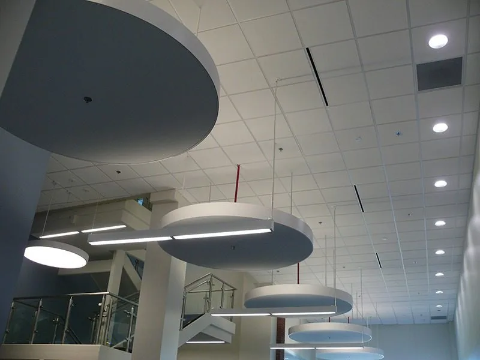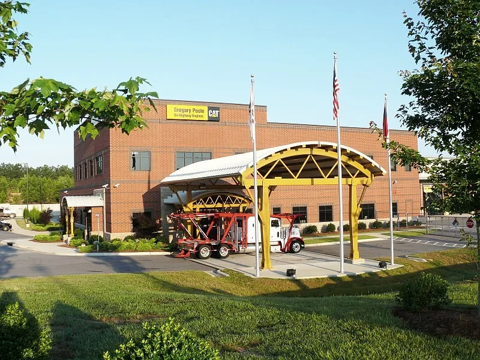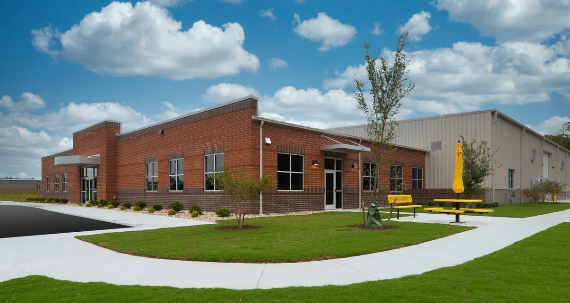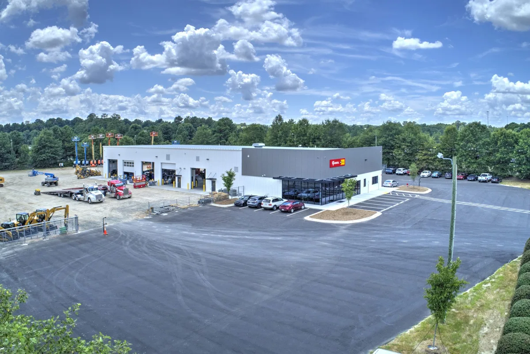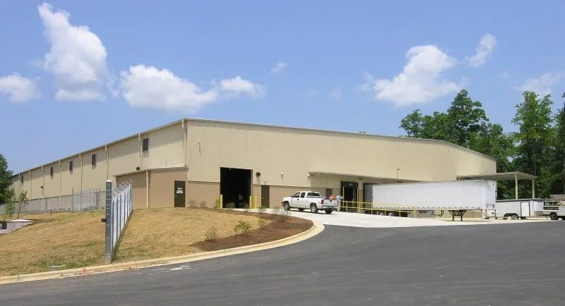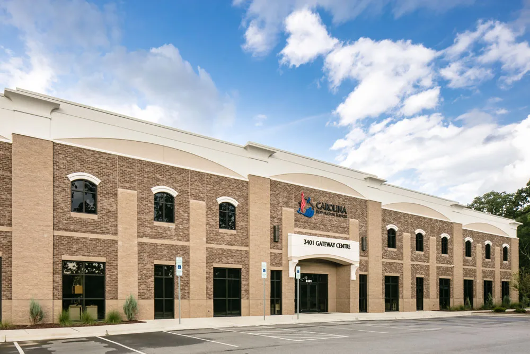
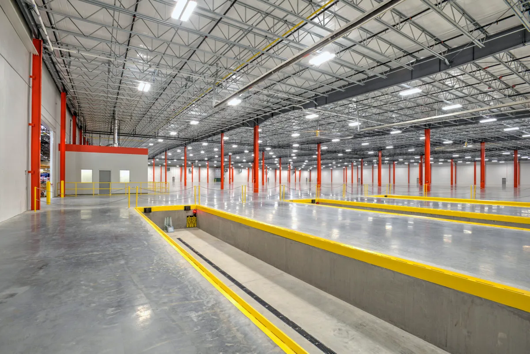
Bobbitt has developed deep expertise working with industrial and distribution clients to solve their building needs. As an architect and general contractor for manufacturing and warehousing, we routinely address requirements related to height and clearance, specialty lighting, indoor air quality and ventilation, noise control, warehousing, shipping and receiving docks, and employee safety. No two facilities are alike, so we approach every project with the aim to meet and exceed the owner’s expectations – often completing work while the customer is still operational.
Click on the images to view some of our recent industrial building designs and construction projects.
Get In Touch
Ready to start your next project? Tell us a bit about what you have in mind and a member of the Bobbitt team will be in touch.