Commercial
Project Overview
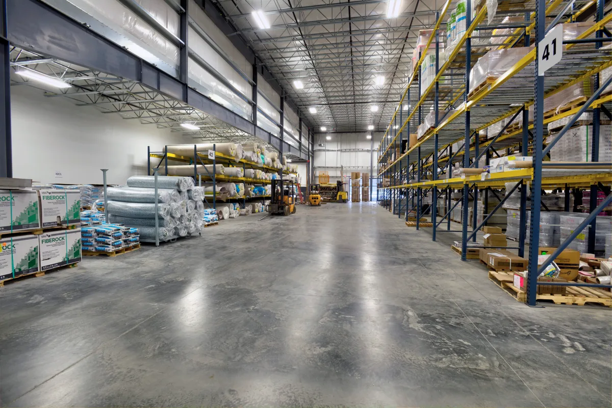
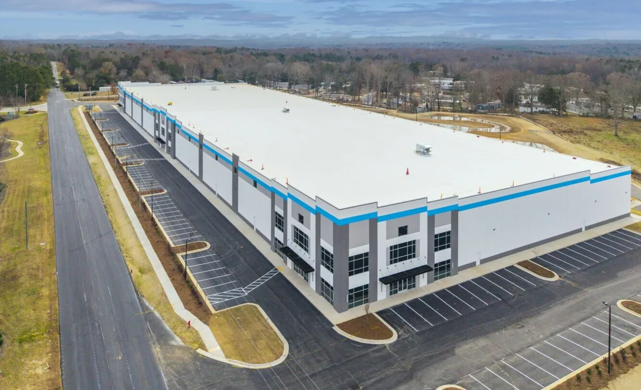
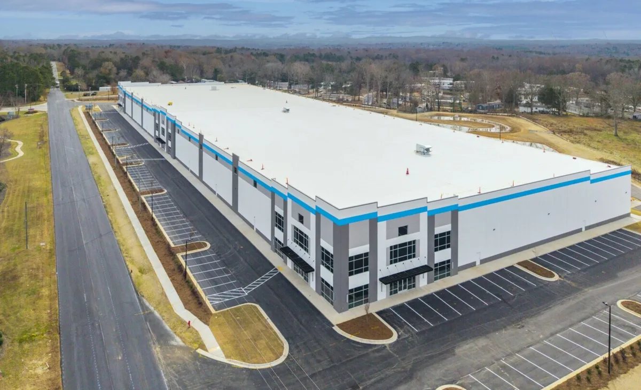
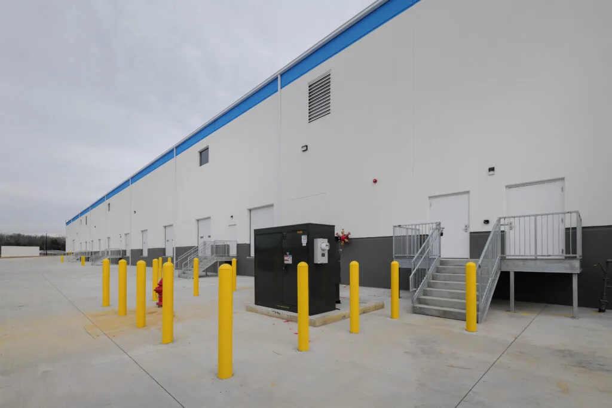
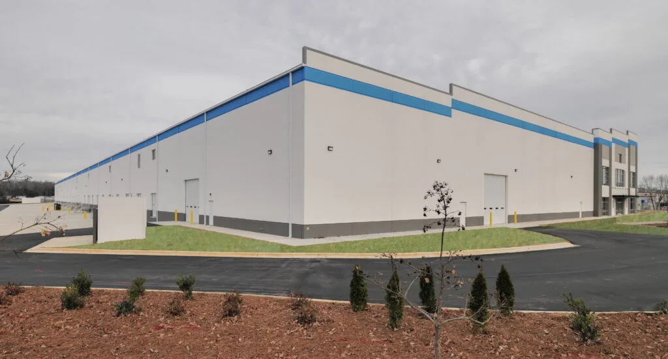
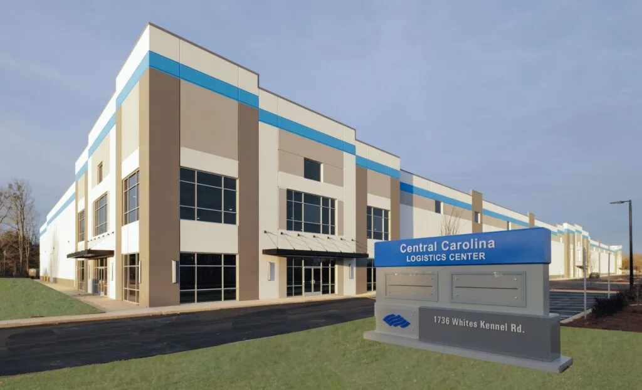
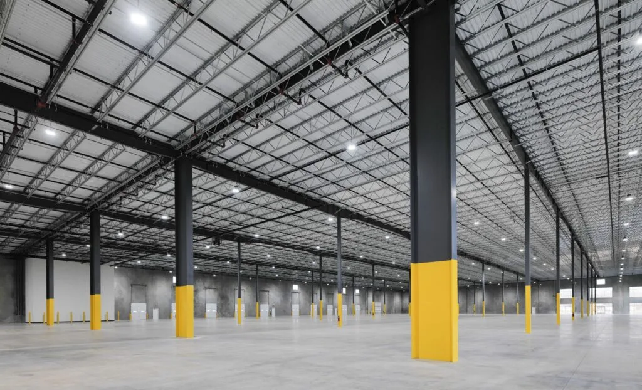
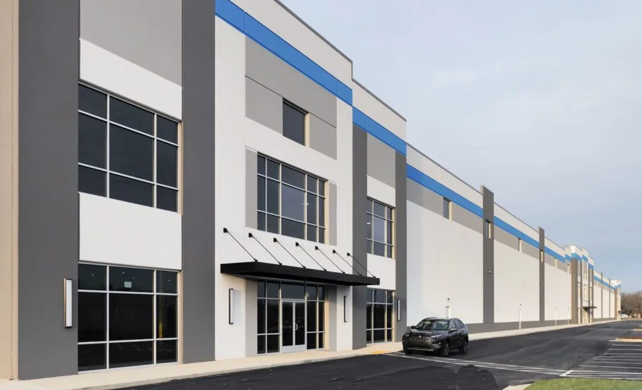
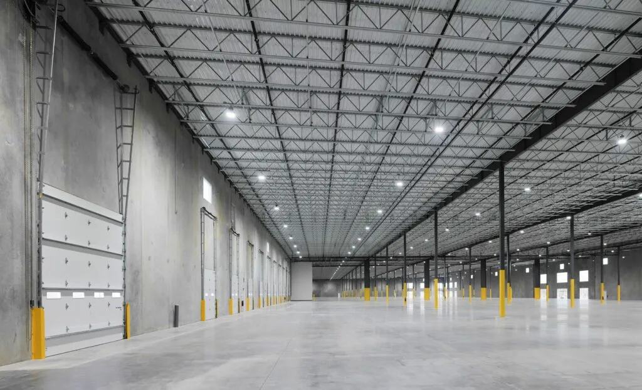
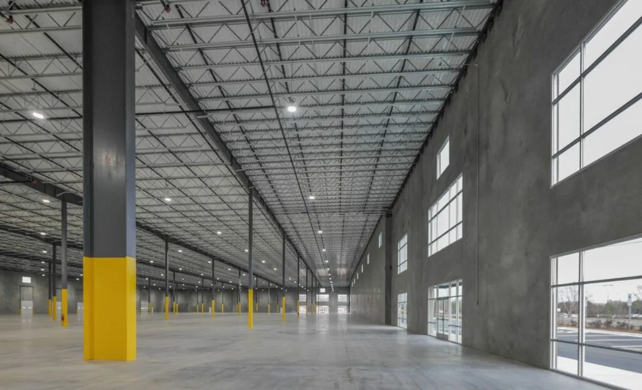
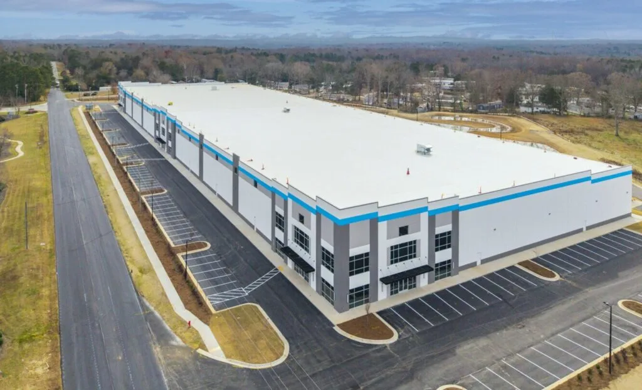
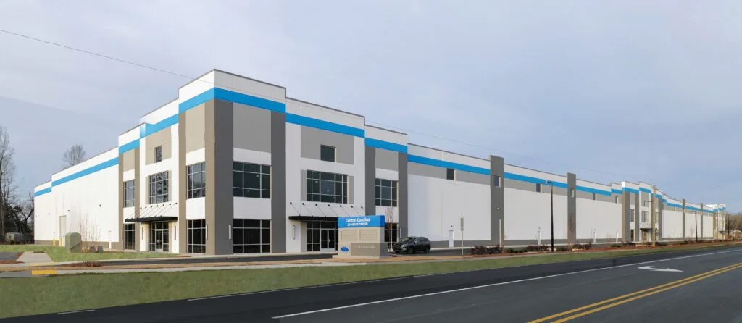
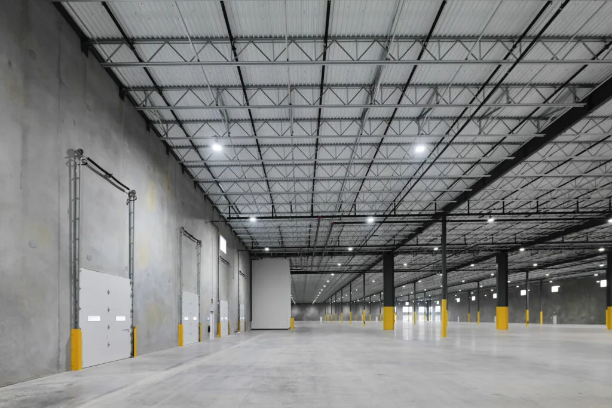
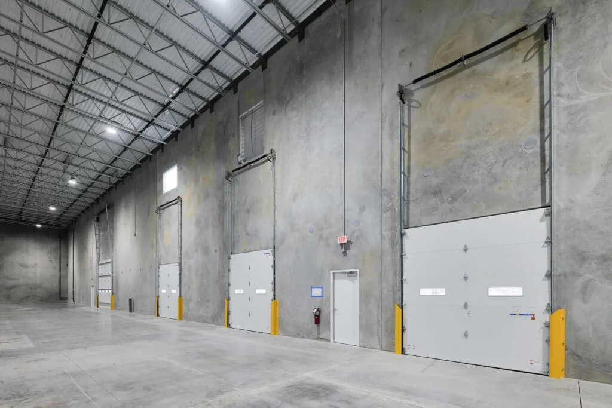
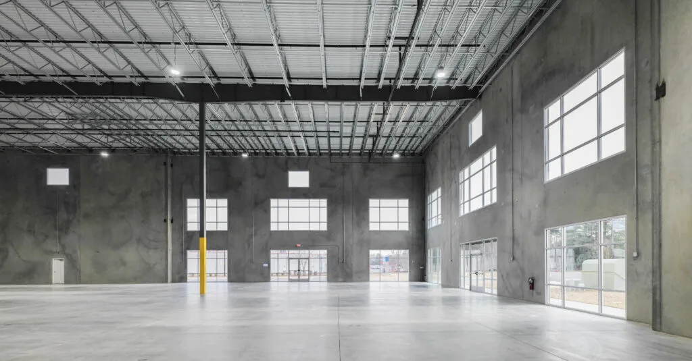
Central Carolina Logistics Center is a 187,500-square-foot tilt wall industrial facility developed on a 13.05-acre site to support modern logistics and distribution operations. The building offers generous clear heights to accommodate efficient material handling and high-density storage, while durable concrete tilt wall construction provides long-term performance and resilience. The facility incorporates clerestory windows to introduce natural daylight into the interior, improving visibility and overall functionality. Designed with heavy-duty use in mind, the building’s structure and systems support the operational demands of a high-capacity logistics environment, balancing efficiency, durability, and flexibility for future tenants.
Explore More
Get In Touch
Ready to start your next project? Tell us a bit about what you have in mind and a member of the Bobbitt team will be in touch.