
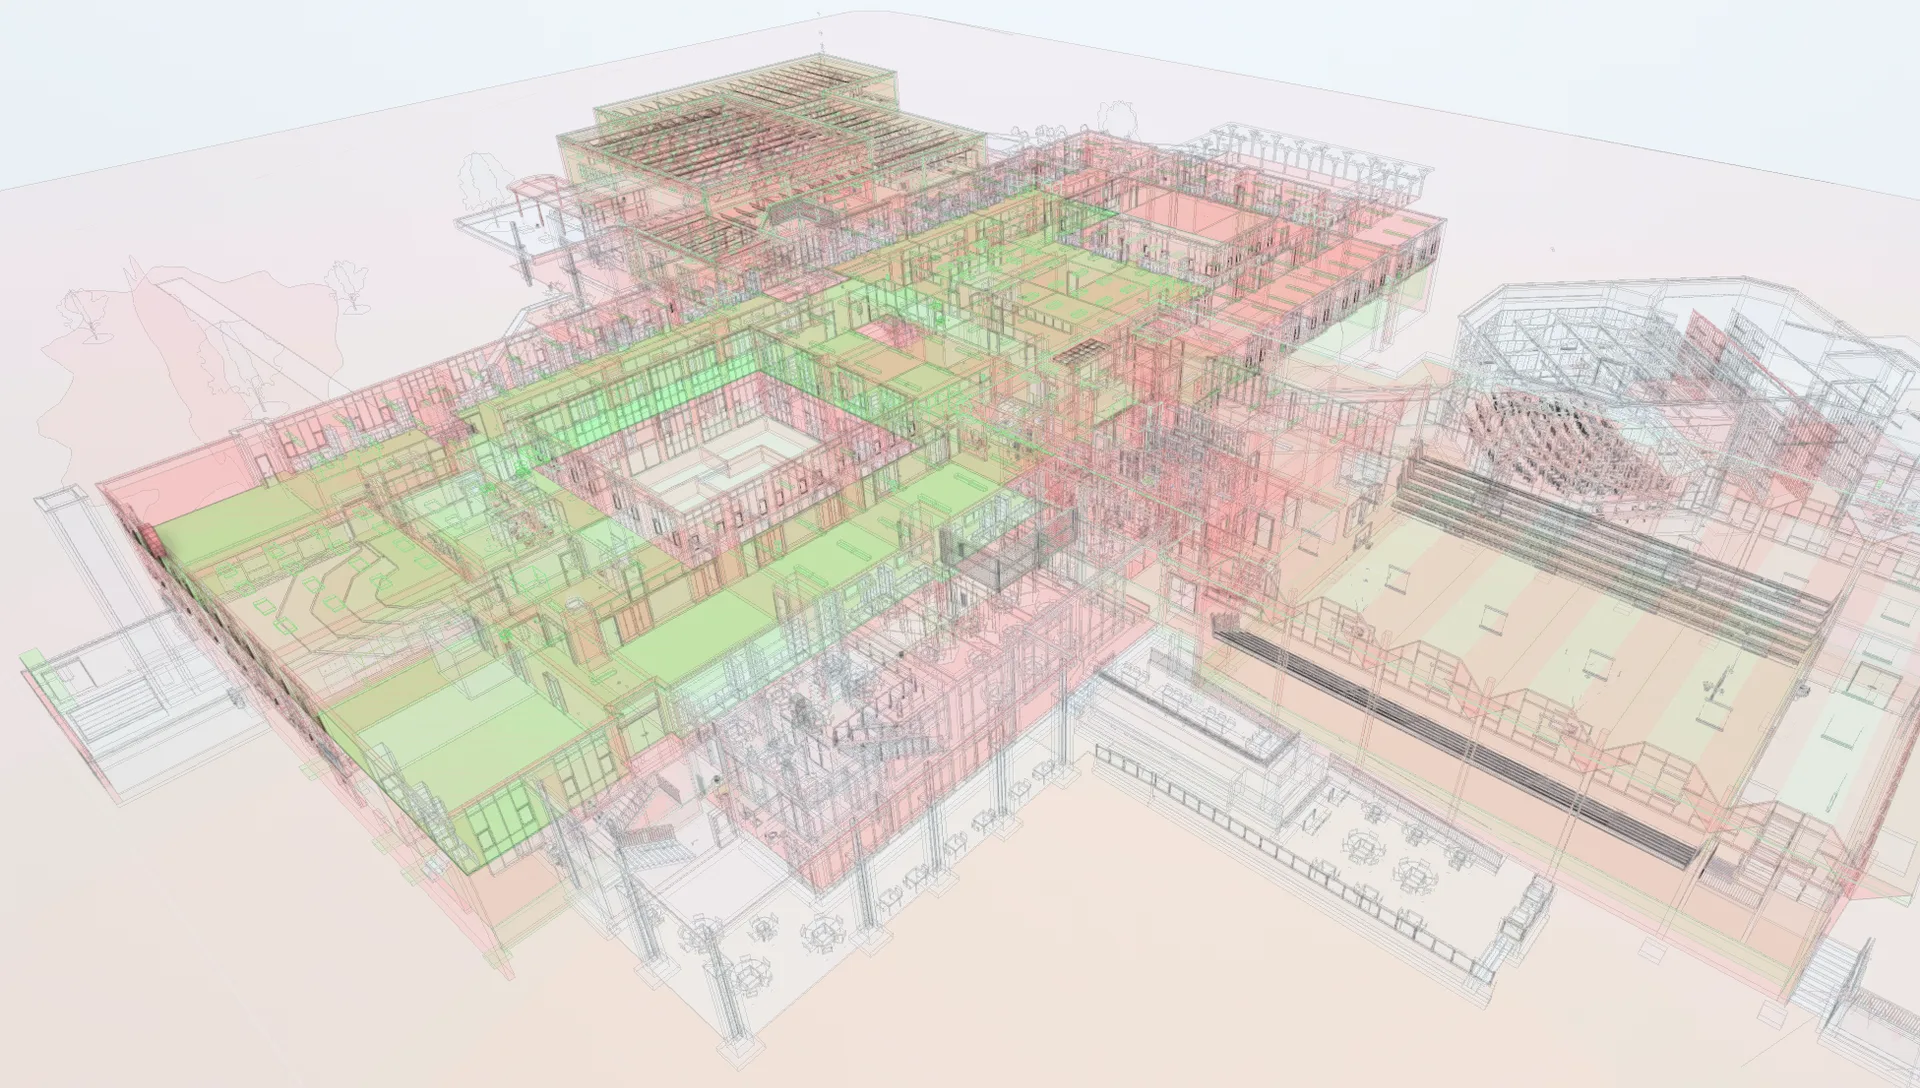
What if you could see, understand, and solve challenges in your project before construction even begins? At Bobbitt, we use BIM and VDC to bridge the gap between design and construction, helping project teams better understand, communicate, and execute complex ideas. By improving how spatial data is shared and visualized, these tools enhance collaboration throughout the entire design-build process.
A Clear View of Existing Conditions
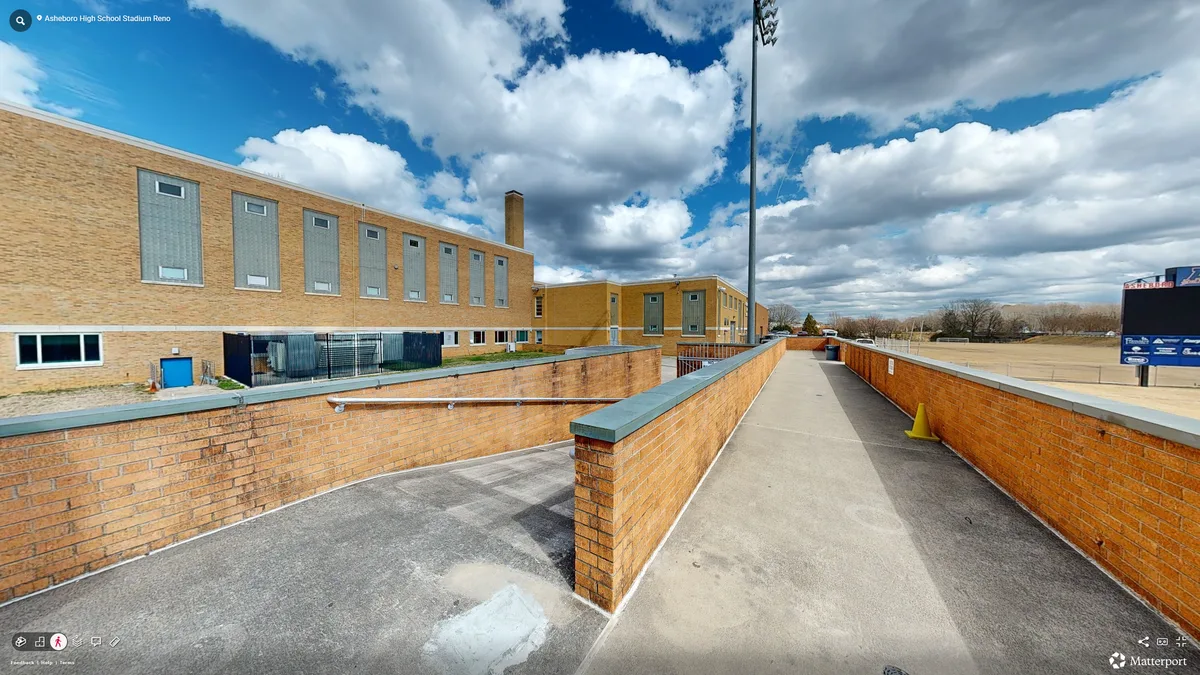
Bobbitt uses 360° camera and LiDAR technologies to accurately capture existing spaces, providing the visual and spatial context necessary for informed design and estimating.
As projects move into construction, tools like Matterport, RealityScan, and OpenSpace continue to provide essential progress documentation for the project team.
Matterport allows clients to clearly see surveyed conditions, creating a shared visual reference that strengthens communication across the project team. Its intuitive online viewer makes it easy to access and share the survey with stakeholders, helping keep everyone aligned and informed throughout the process.
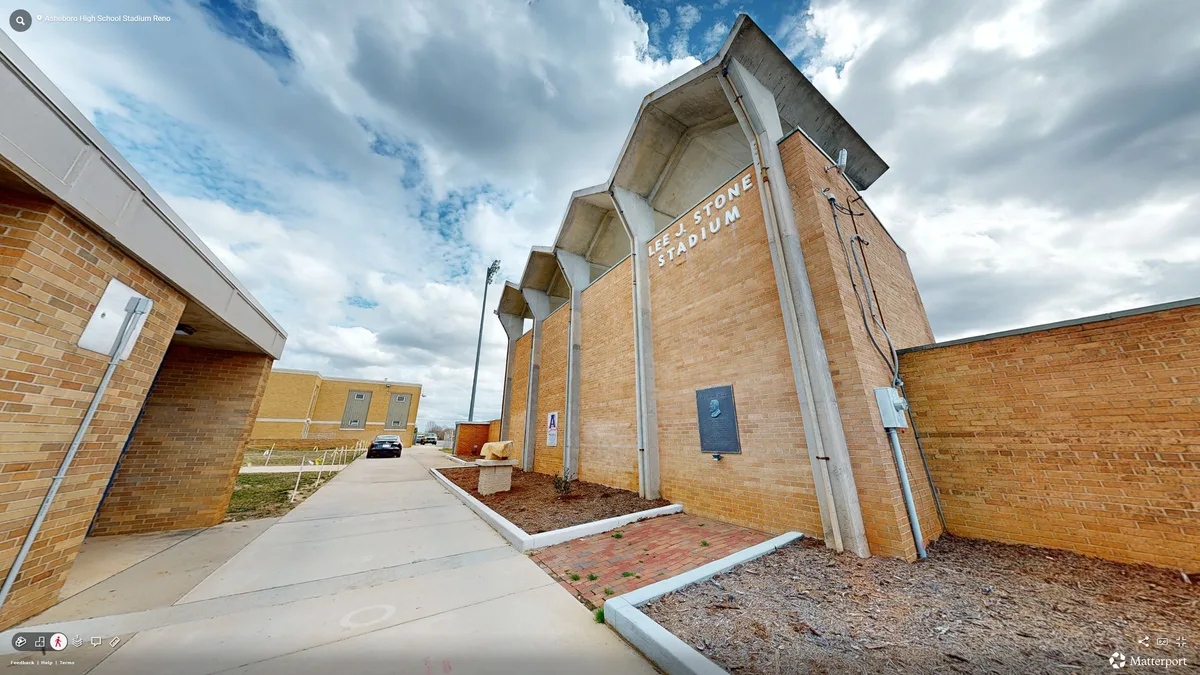 Matterport and Drone Photogrammetry
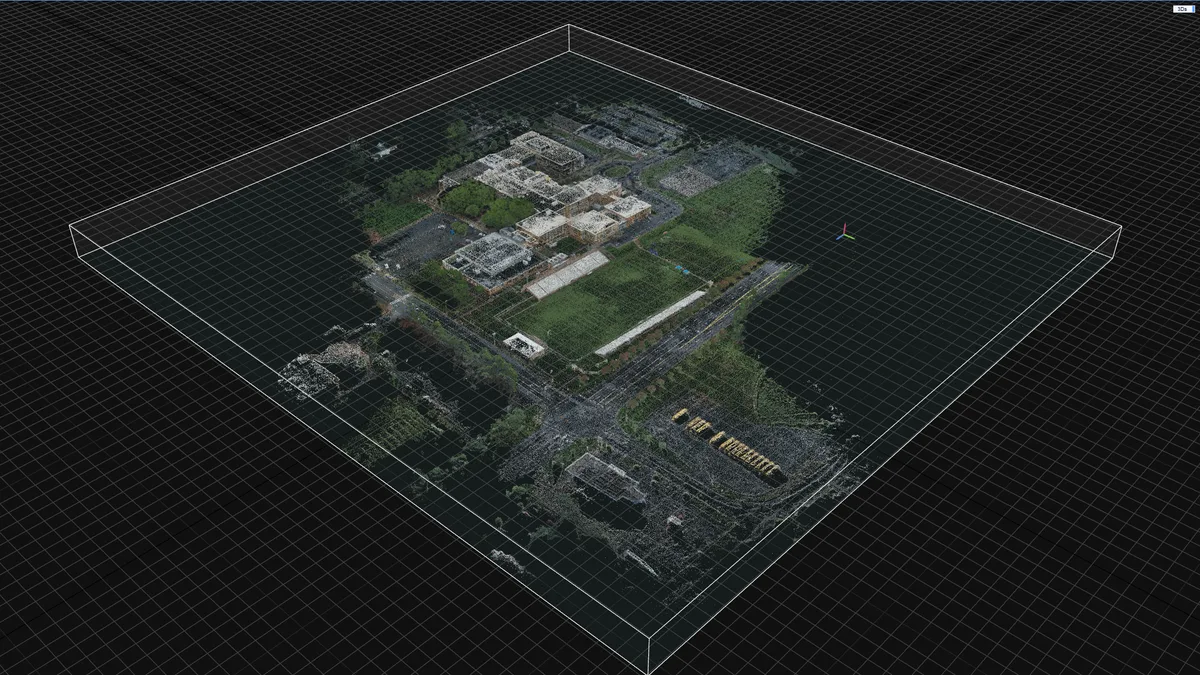
Capturing a New Perspective from Above
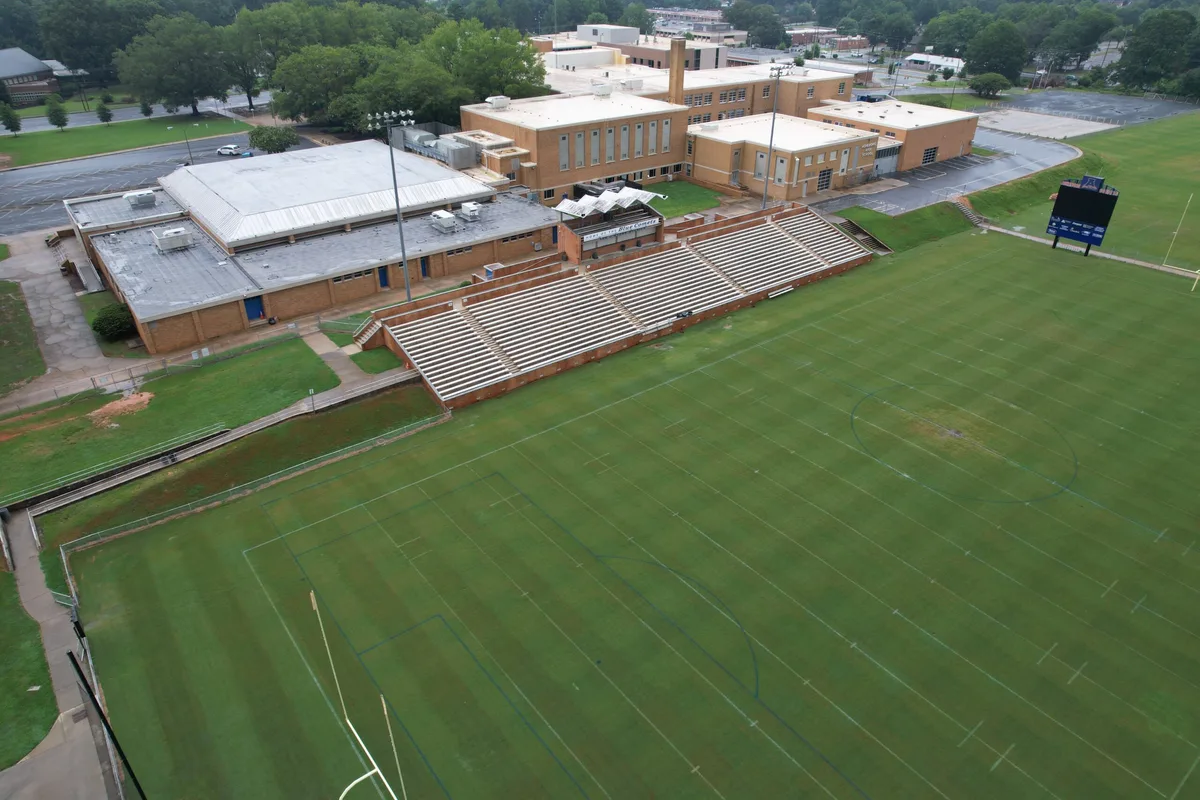
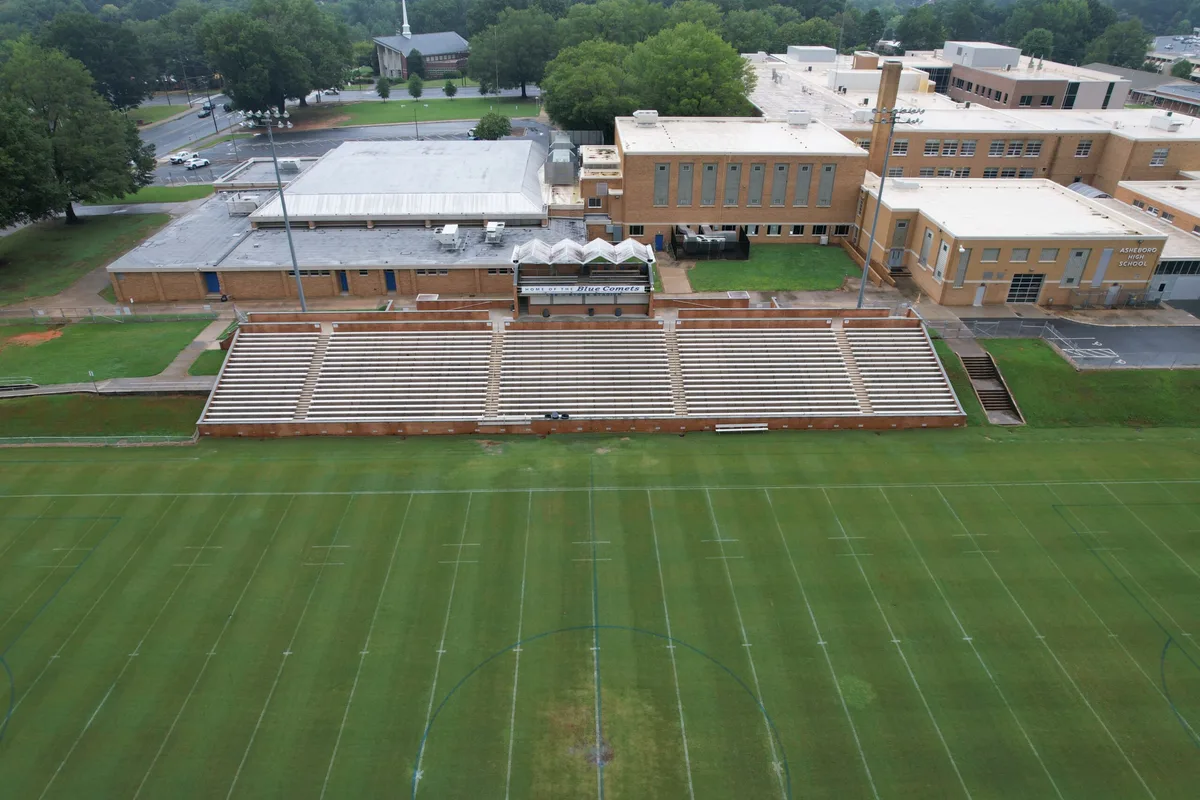
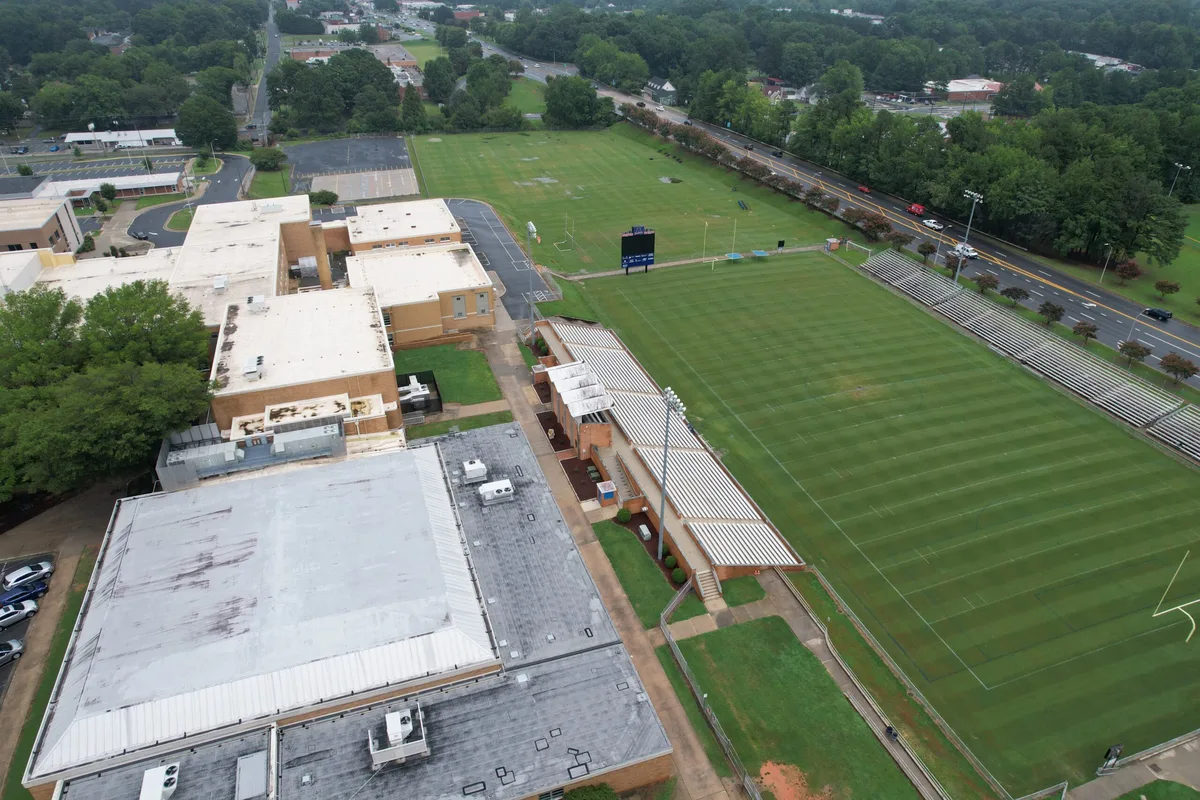
Bobbitt uses drone photography to capture imagery and video that can be utilized in a variety of ways. Not only serving as a powerful visual tool, aerial imagery can also be processed using photogrammetry software to provide spatial data that can inform design at the earliest stages of a project.
Drone photography provides an accessible visual context of a site while also unlocking perspectives that enable a more comprehensive understanding of site features.
Bringing Designs to Life Before Construction
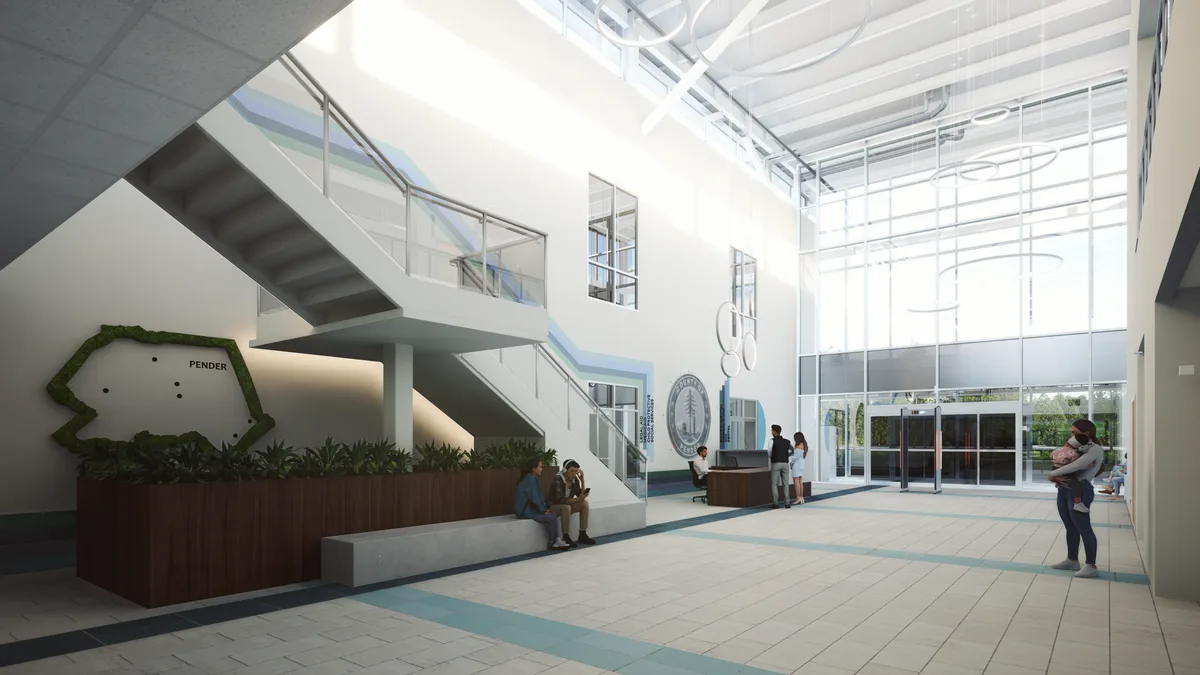
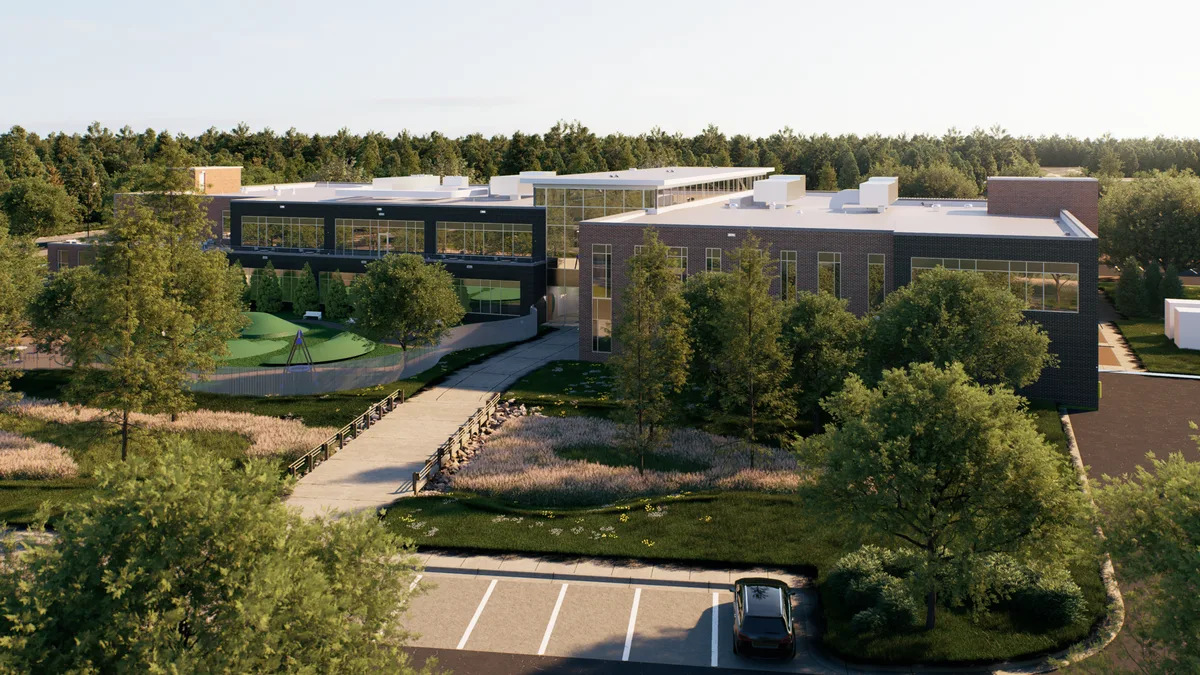
Our VDC team uses photorealistic rendering tools to create accurate, detailed perspectives of the proposed design. These in-house capabilities support more informed design decision-making and improve communication across all project disciplines and stakeholders.
Clients can visualize design elements previously limited to 2D plans and elevations, enabling greater collaboration between the client and project team. Additionally, Bobbitt’s rendering tools provide useful assets for marketing and fundraising efforts.
 Watch on YouTube
Visual Planning and Optimization
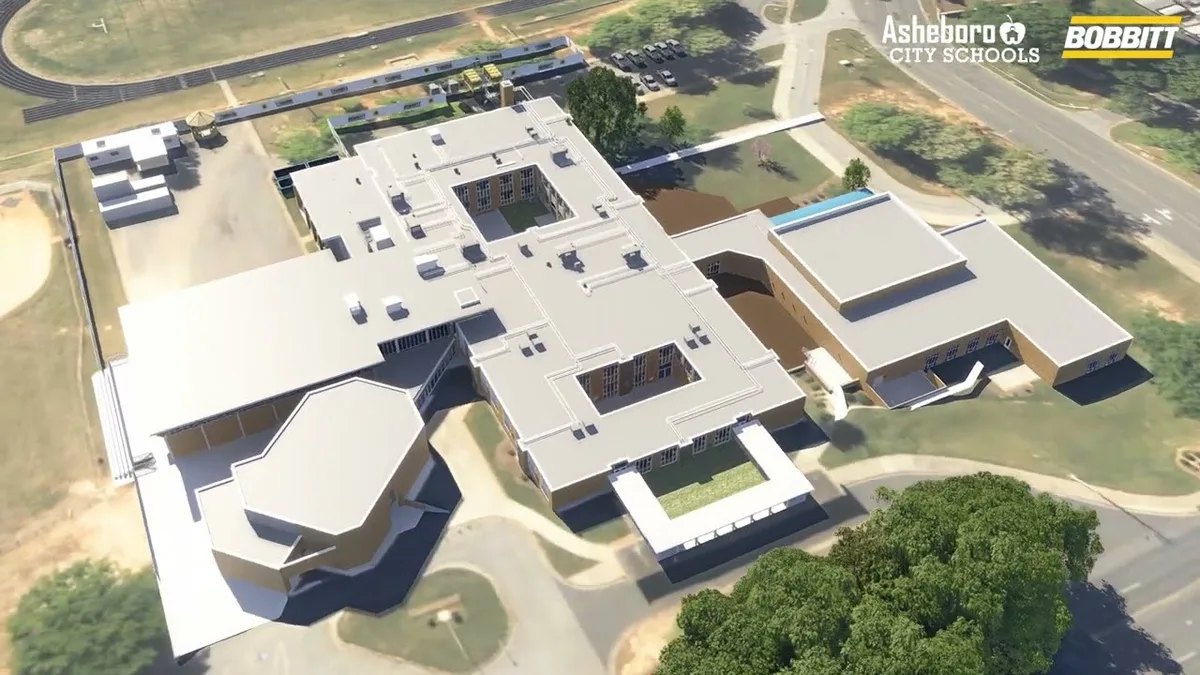
Bobbitt uses 4D scheduling to link the project schedule with the 3D model, allowing us to visualize construction sequencing before work begins. This helps identify conflicts early, improve coordination, and optimize phasing for a more efficient build.
4D scheduling gives clients a clearer understanding of how construction activities will progress over time, helping improve planning, reduce disruptions, and increase confidence in project sequencing. By identifying potential conflicts early and optimizing phasing before work begins, projects can move more efficiently with stronger coordination and fewer surprises in the field.
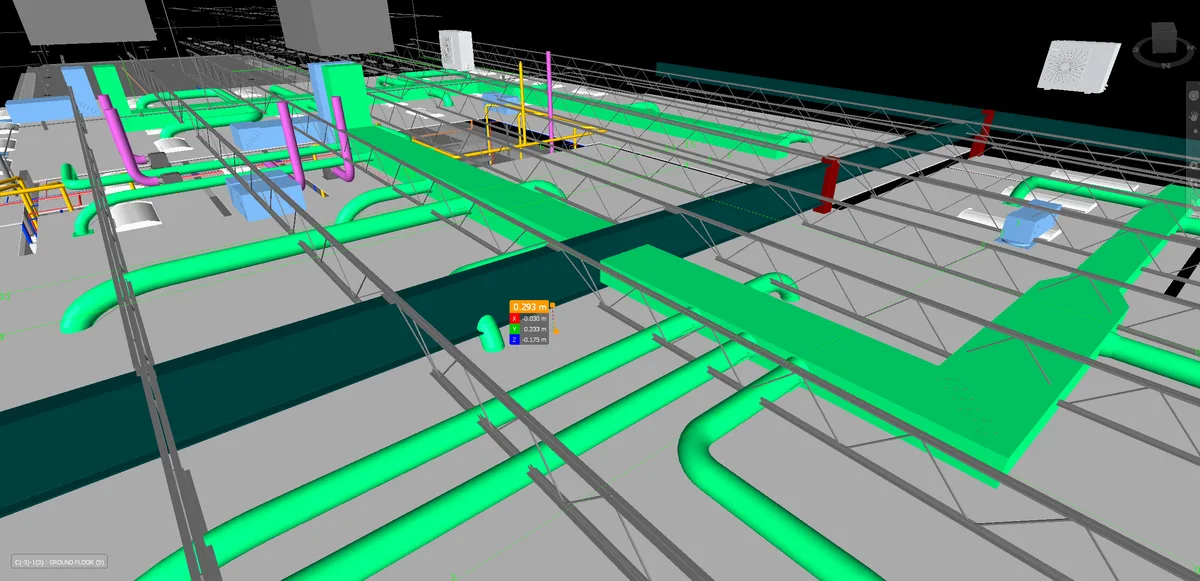
Enables effective design collaboration between disciplines, reducing RFIs, delays, and rework.
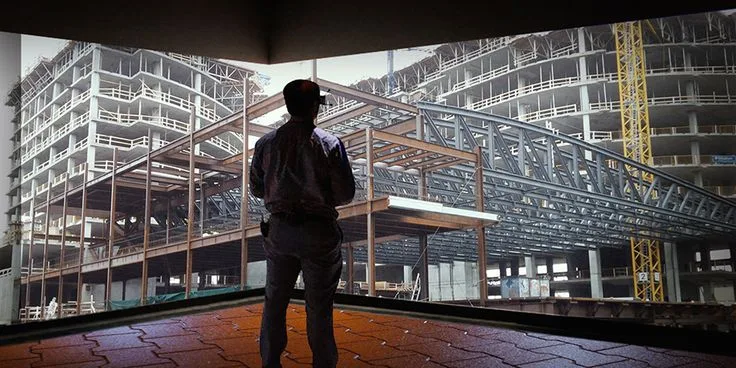
VR-capable tours provide an interactive walkthrough experience prior to construction.
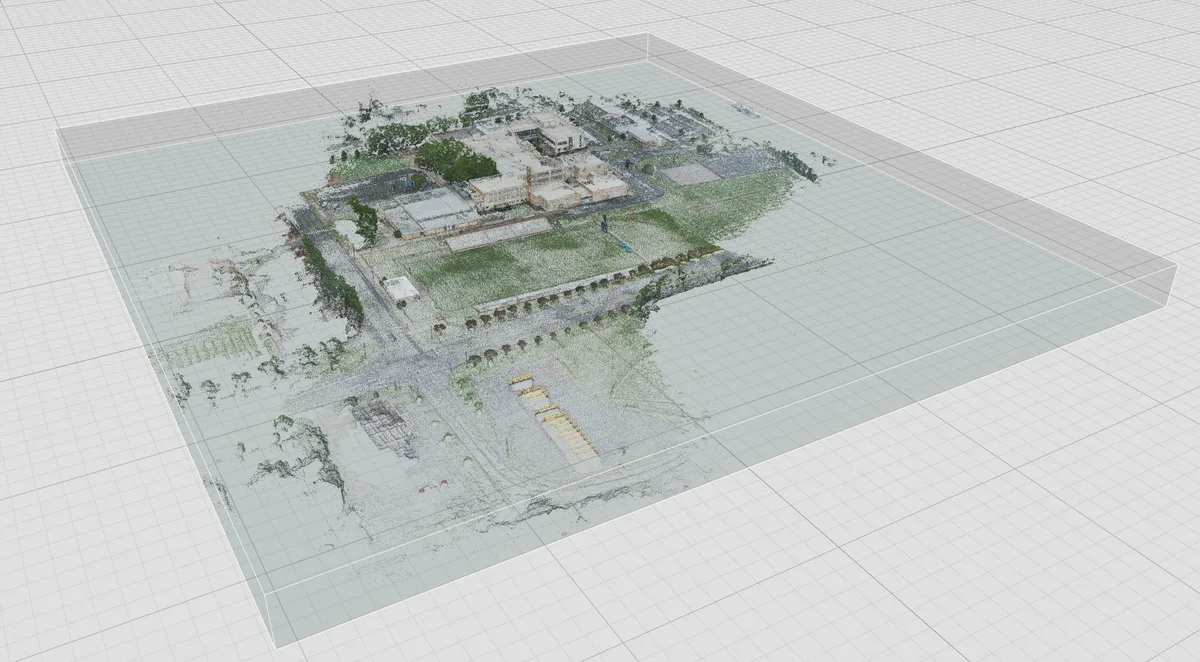
3D laser scanning captures real-world conditions with high accuracy, reducing rework costs, while real-time comparisons between as-built and design models help prevent costly discrepancies.
Get In Touch
Ready to start your next project? Tell us a bit about what you have in mind and a member of the Bobbitt team will be in touch.