Commercial
Project Overview
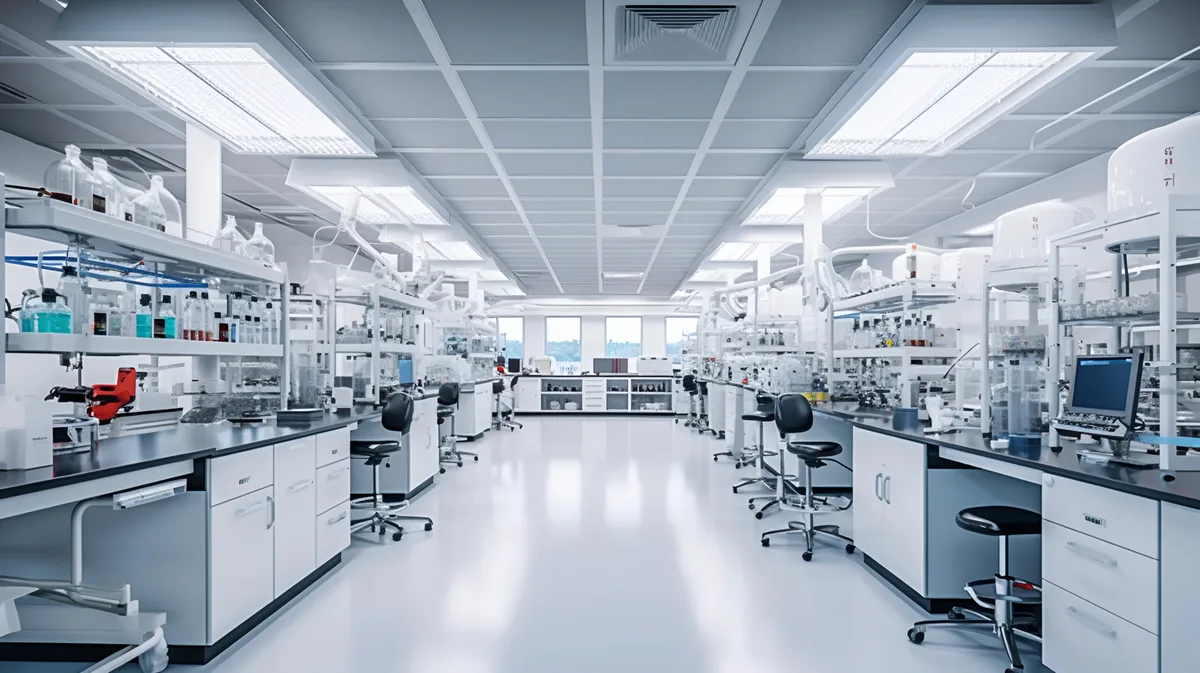
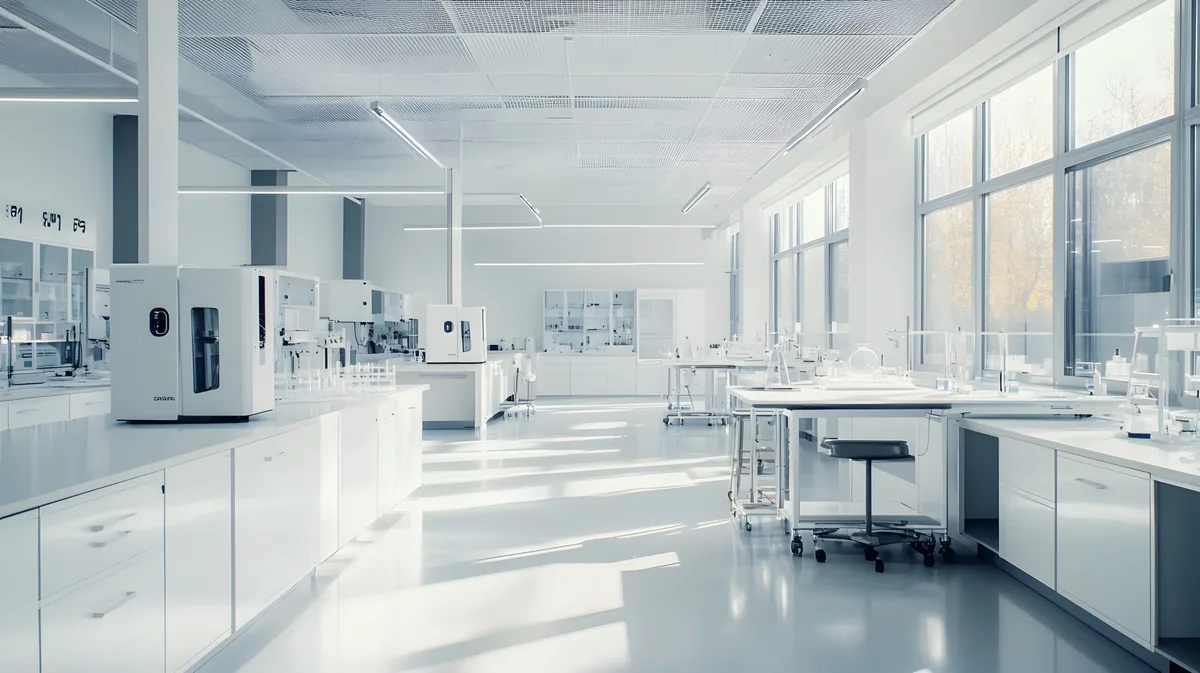
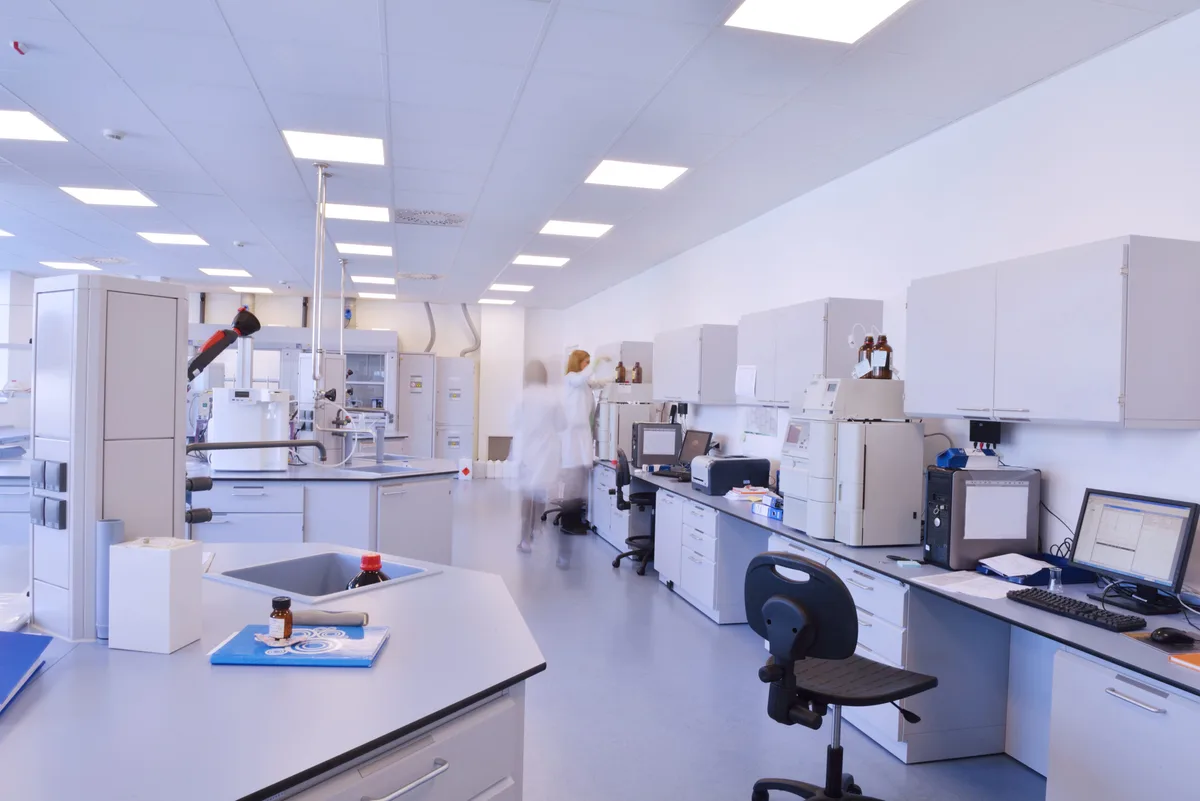
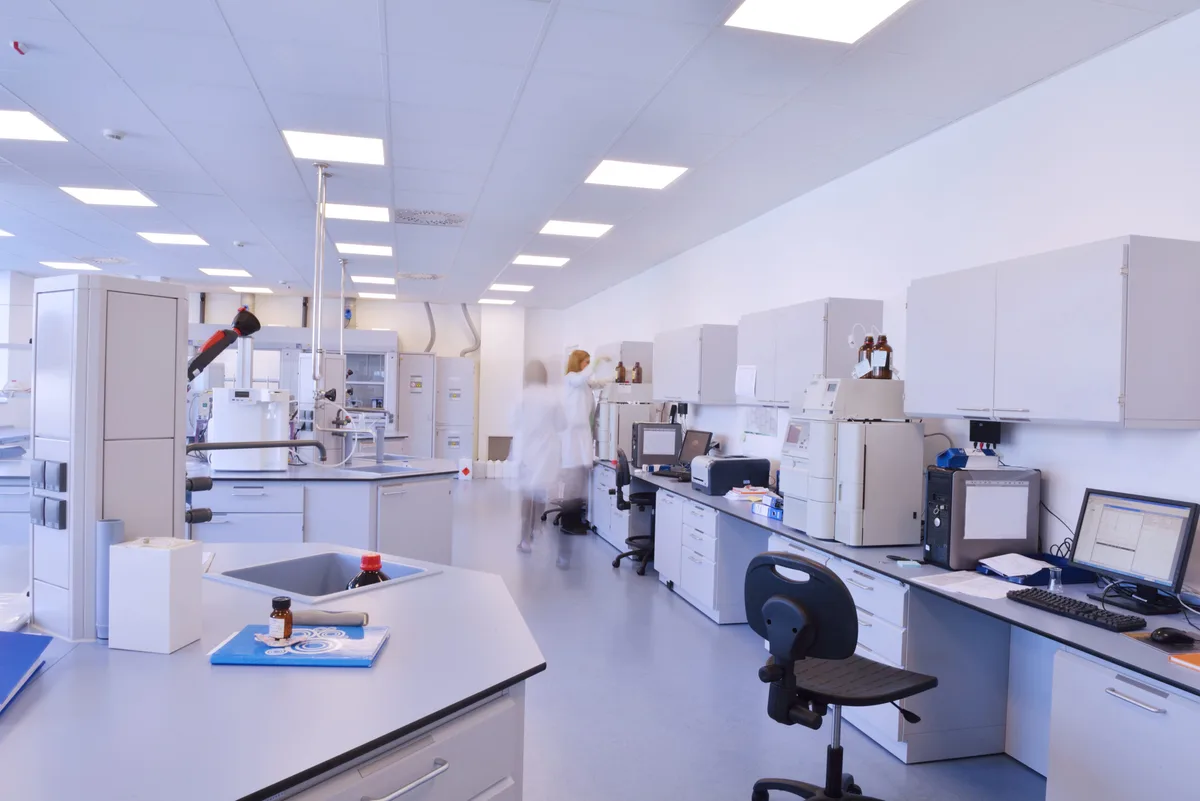
A 15,792-square-foot interior fit-up and modernization project that supports critical laboratory operations through targeted renovations to existing labs, offices, and restrooms. The scope includes replacement of all existing rooftop units (RTUs), installation of a new pump and vacuum system, and the addition of a backup generator to enhance facility reliability and operational continuity. Designed to meet the specialized requirements of a life sciences environment, the project improves infrastructure performance while supporting research, testing, and day-to-day laboratory functions.
Explore More
Get In Touch
Ready to start your next project? Tell us a bit about what you have in mind and a member of the Bobbitt team will be in touch.