Commercial

Project Overview
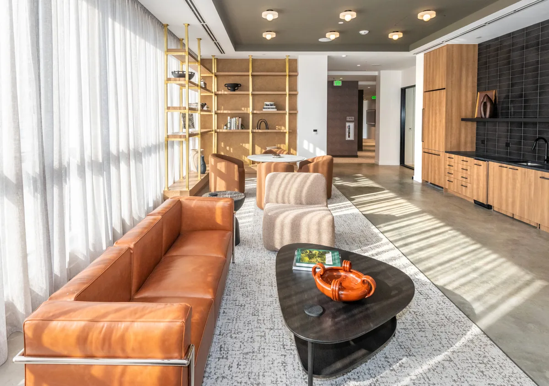
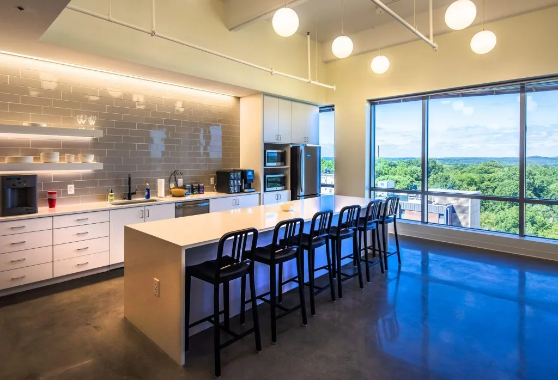
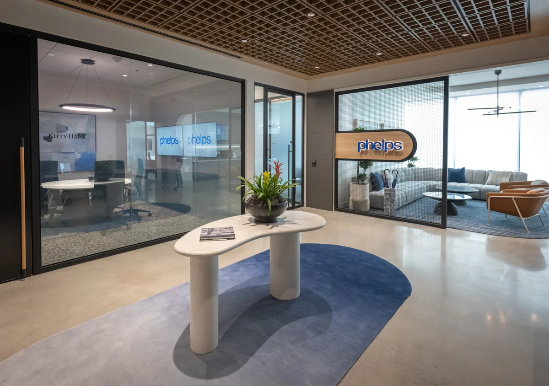
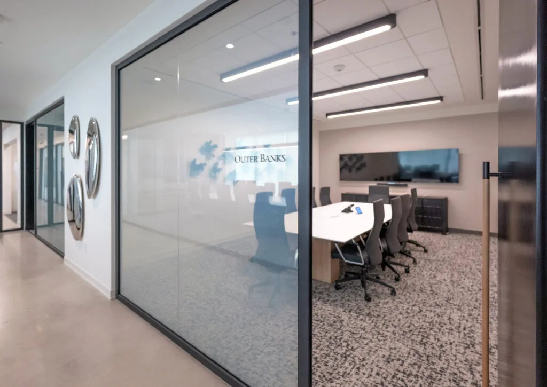
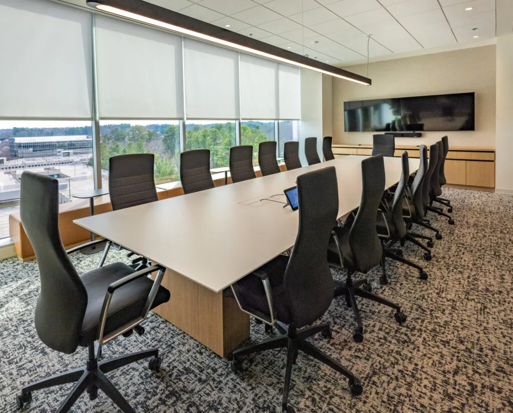
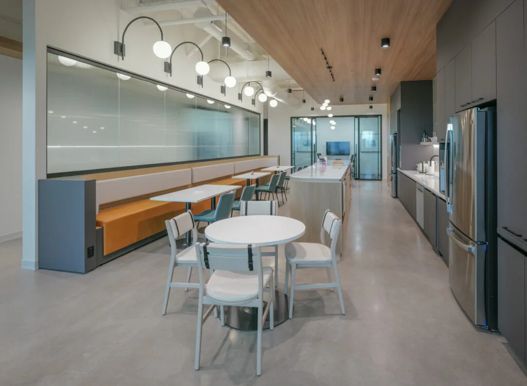
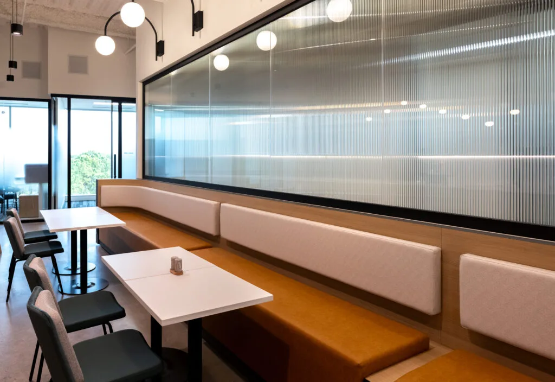
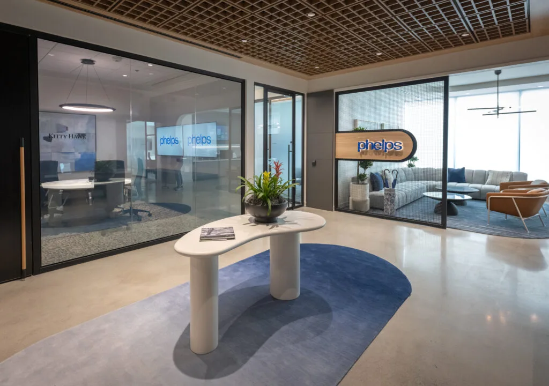
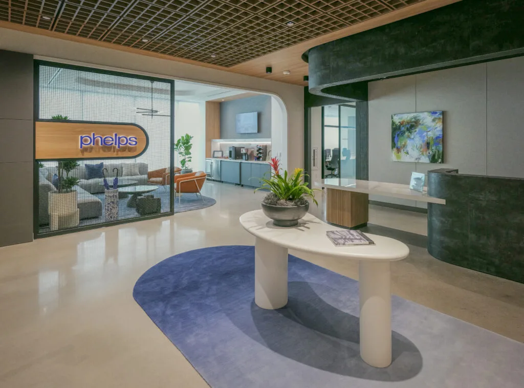
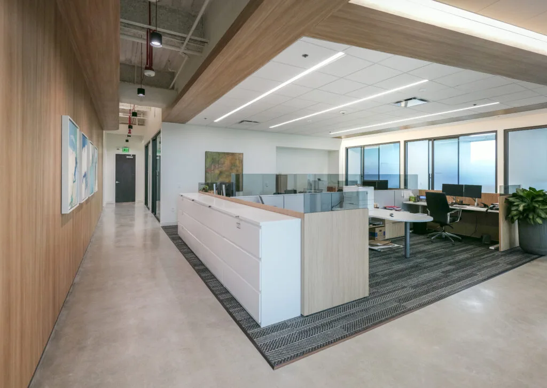
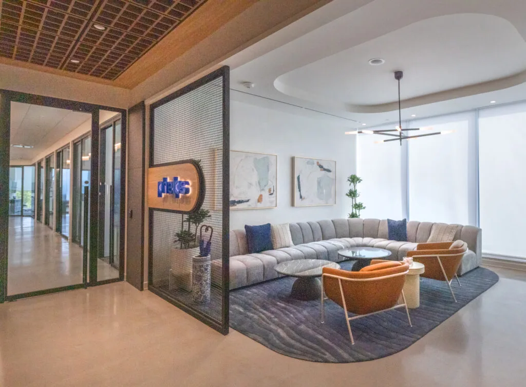
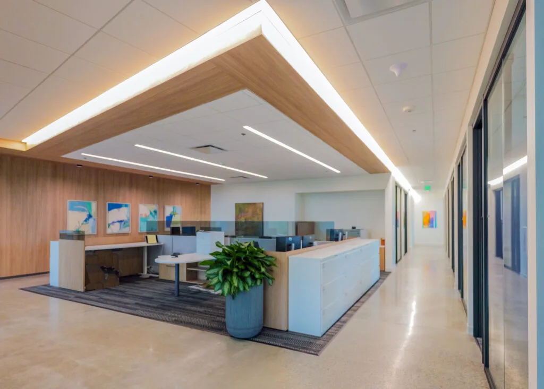
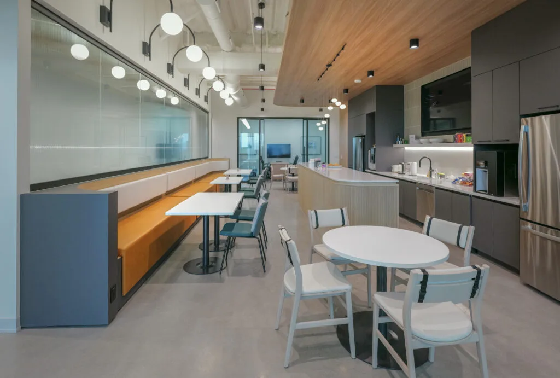
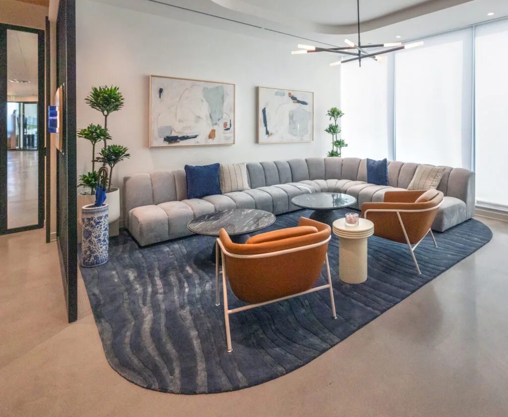
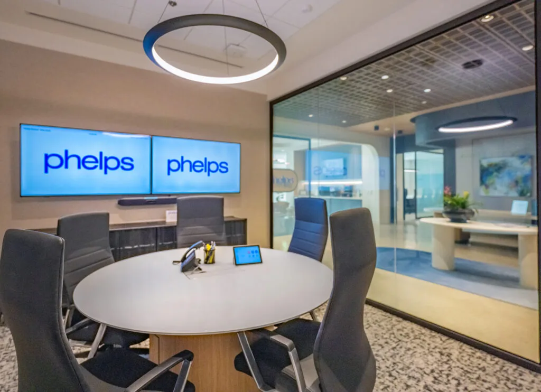
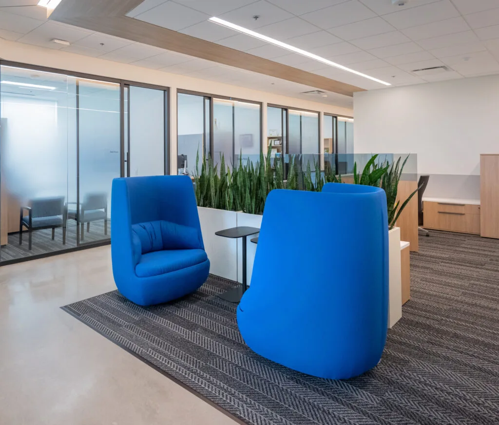
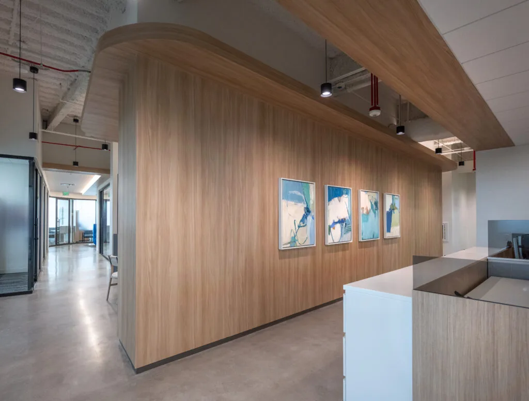
This 16,000 sqft interior upfit for Phelps Dunbar delivers a refined, high-end workplace within a Highwoods office building. The design features polished concrete floors, a specialty ceiling system throughout, and custom lighting that enhances both form and function. A unique, custom millwork package adds warmth and character, while innovative furniture supports a flexible mix of private offices and conference spaces. A large café serves as a central gathering area, encouraging collaboration and connection. Floor-to-ceiling glass windows introduce abundant natural light, reinforcing transparency and openness across the space.
Explore More
Get In Touch
Ready to start your next project? Tell us a bit about what you have in mind and a member of the Bobbitt team will be in touch.